










By PS Group
PS Vaanya
2.45 Cr Onwards
Contact us for more exciting details.
Newtown
2101 - 4391 sq ft Super Builtup
3 | 4 | 5 BHK
Blocks: 4
Units: 465
By PS Group
Contact us for more exciting details.
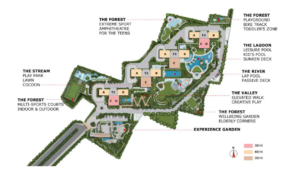
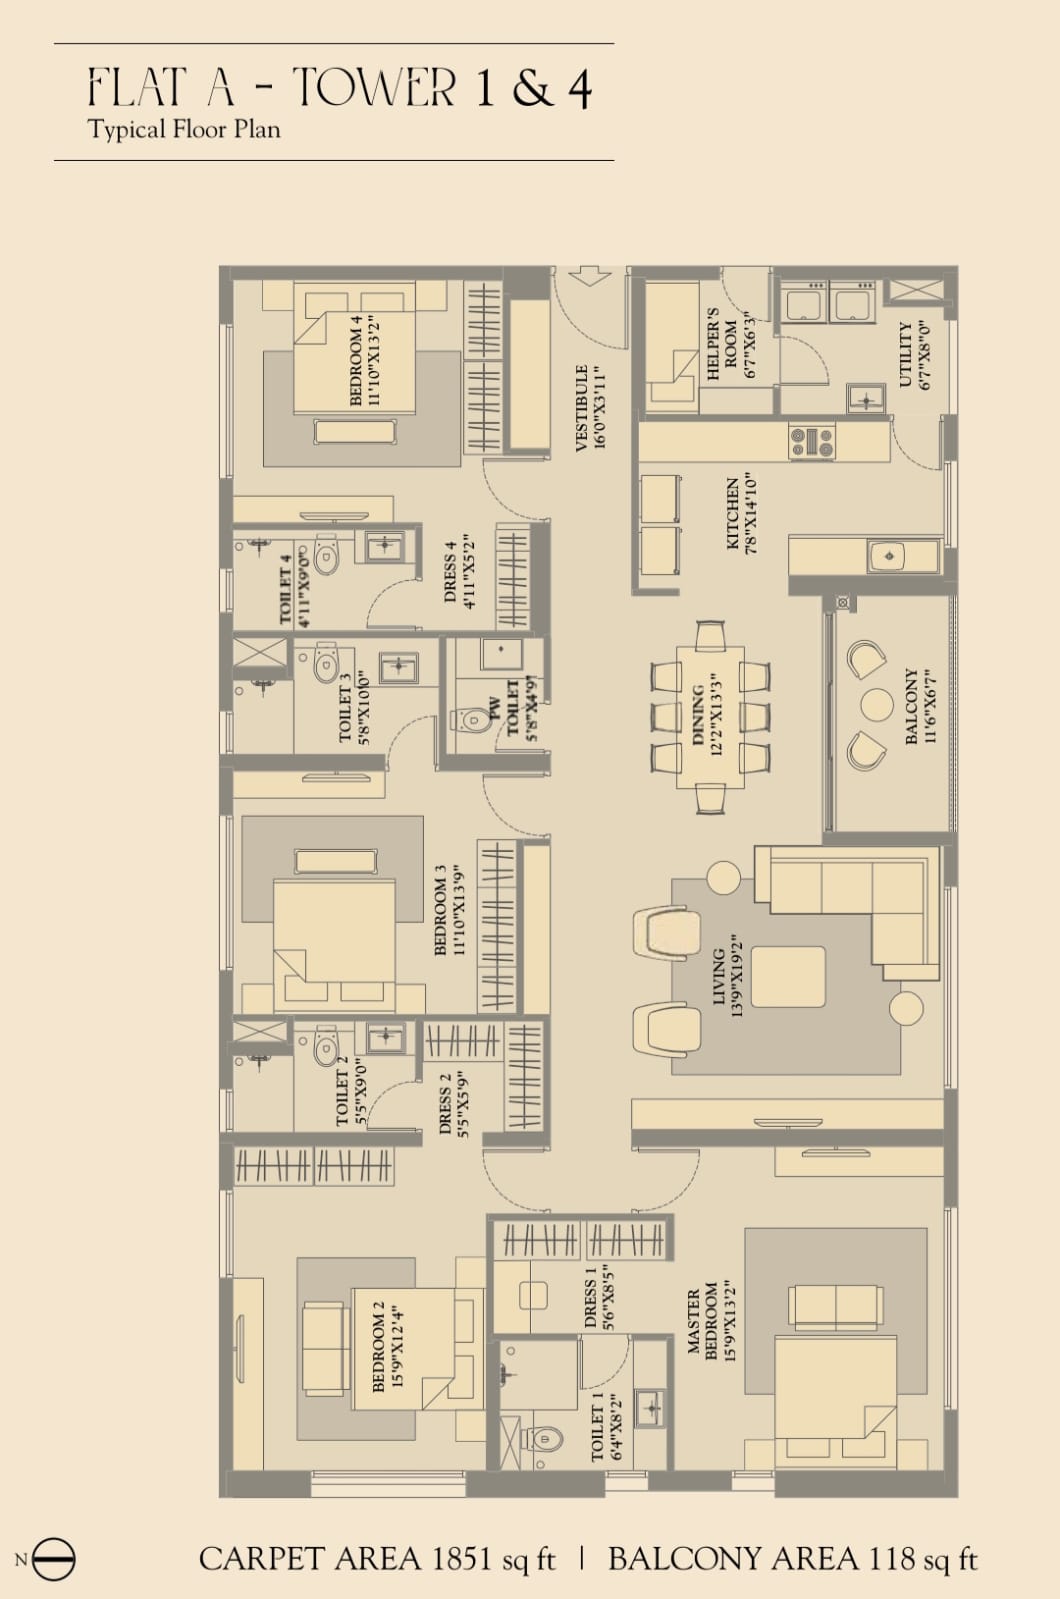
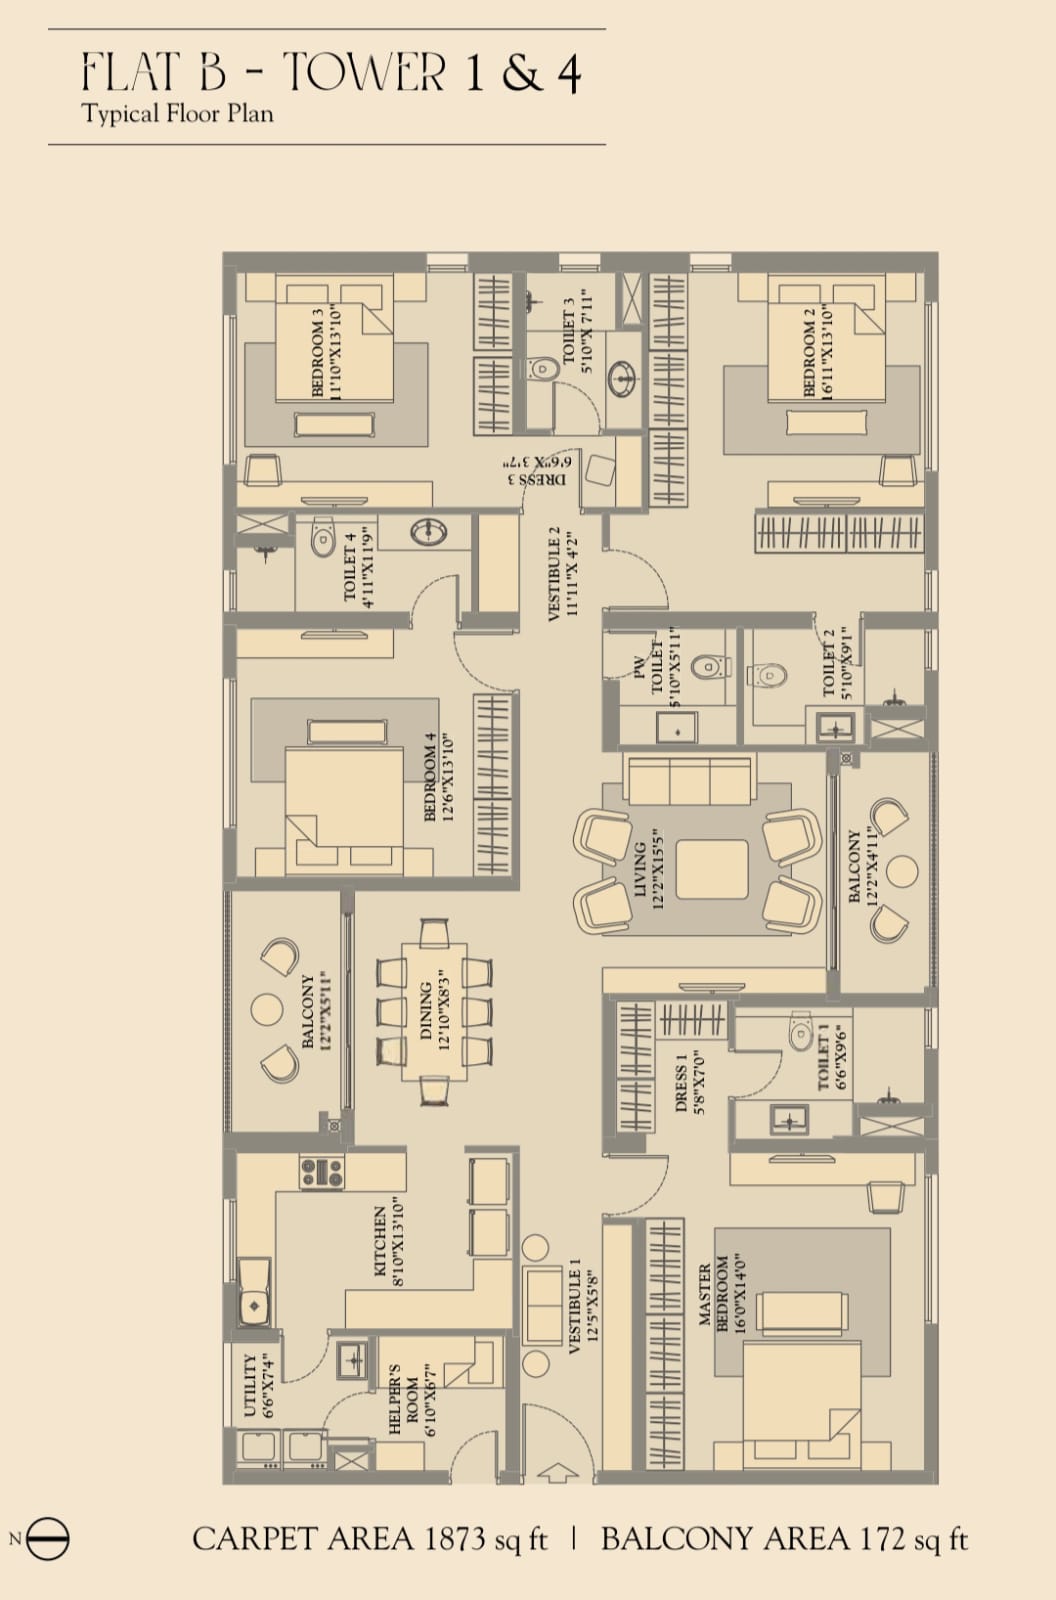
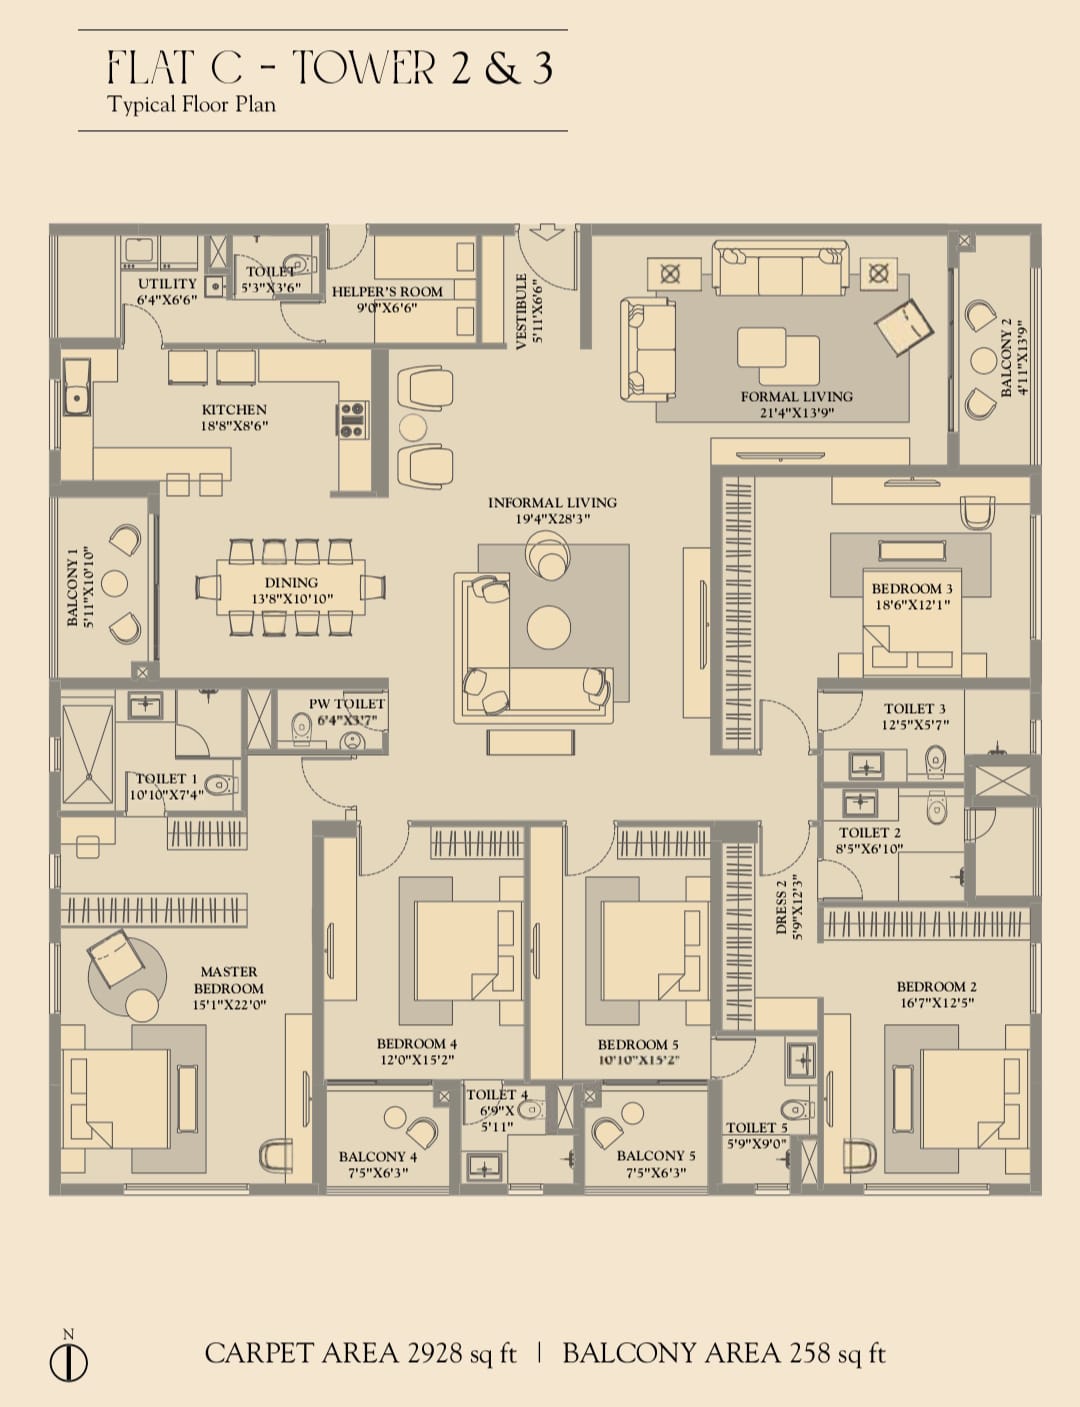
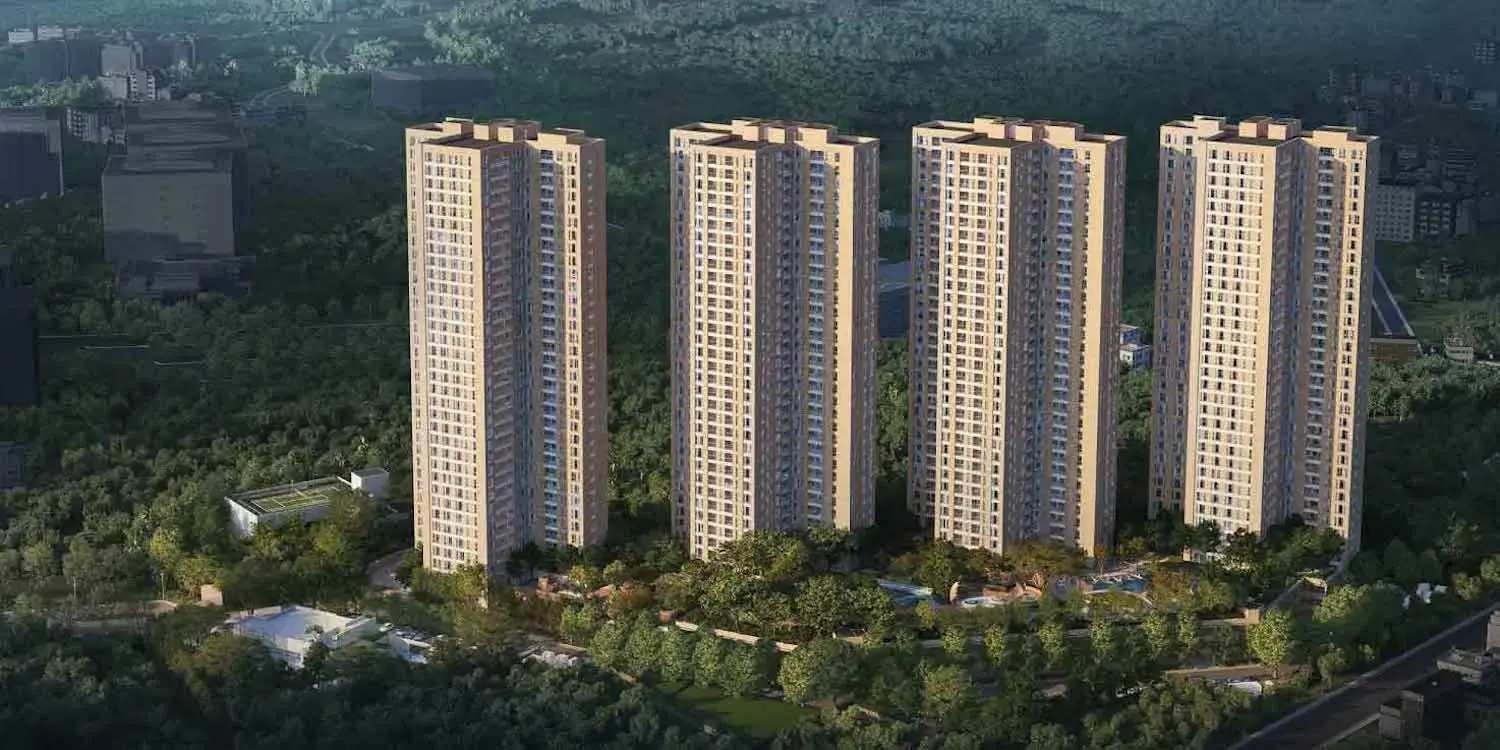
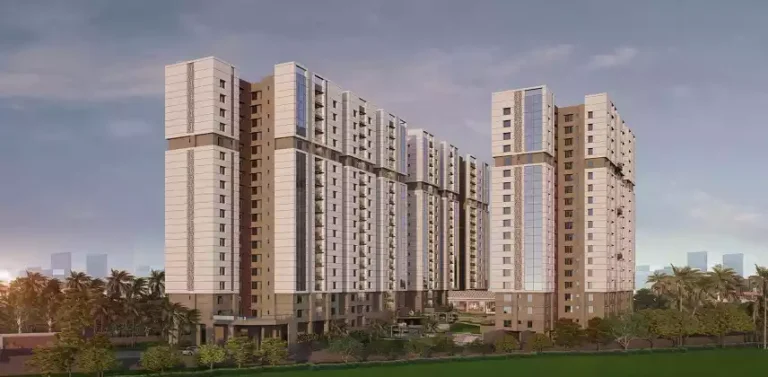
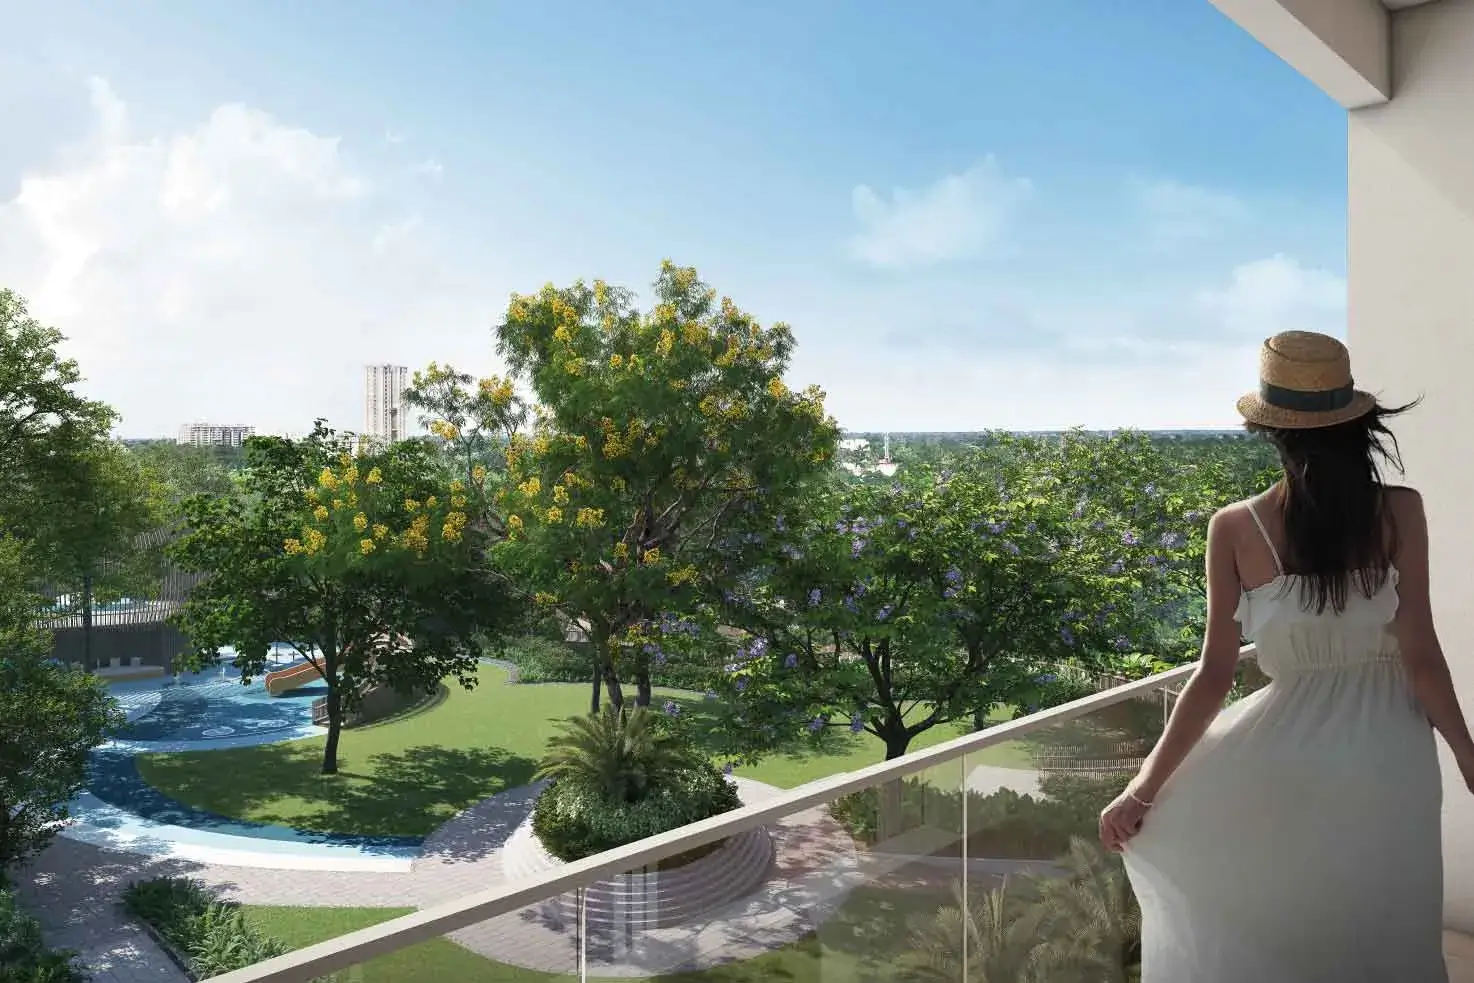
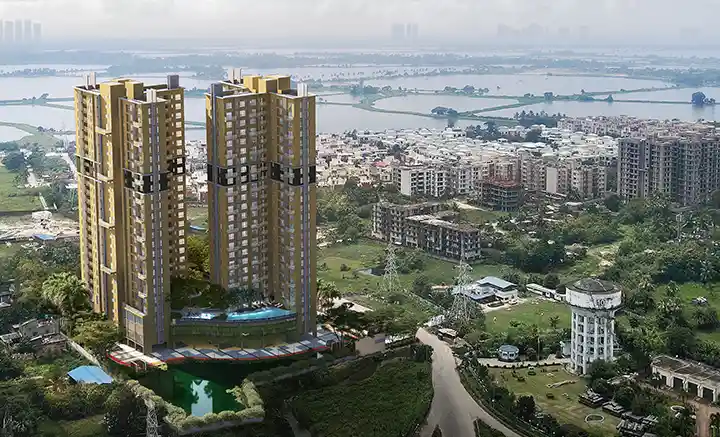
PS Vaanya is a premium housing project by PS Group, located in the heart of Action Area II, New Town, Kolkata. Spread across 9.06 acres, the project blends modern living with lush green surroundings, water features, and open spaces. It offers spacious 3 BHK, 4 BHK, and 5 BHK flats, ranging from 2,101 to 4,391 sq. ft., with prices starting from ₹2.45 Crore and going up to ₹4.70 Crore.
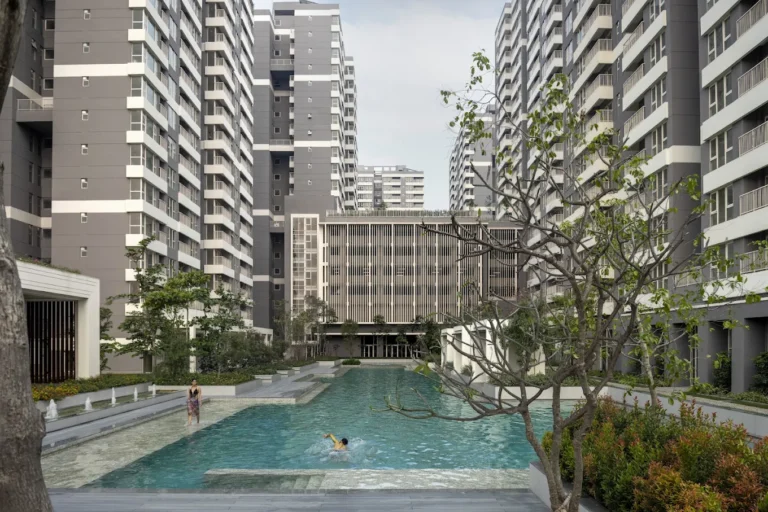
PS Vaanya has 4 towers with G+35 floors, totalling 465 flats, and more than half the units are already sold. The project is RERA registered under WBRERA/P/NOR/2023/000089, and construction is already 50% complete, with possession expected by December 2027. Every flat is designed with large windows and wide balconies, bringing in plenty of natural light and greenery. Residents can enjoy top-class facilities, including a swimming pool, gymnasium, clubhouse, jogging track, skating rink, amphitheatre, and multiple sports courts.
The project also has 24-hour security, CCTV, and a fire-fighting system for safety. In terms of location, PS Vaanya is well connected through the New Town Expressway and Major Arterial Road, keeping Salt Lake, Sector V, and the airport easily reachable, with a metro station coming up nearby. To know the latest price, see floor plans, or book a site visit, contact Expro Realtors — your trusted and independent property consultants in New Town.
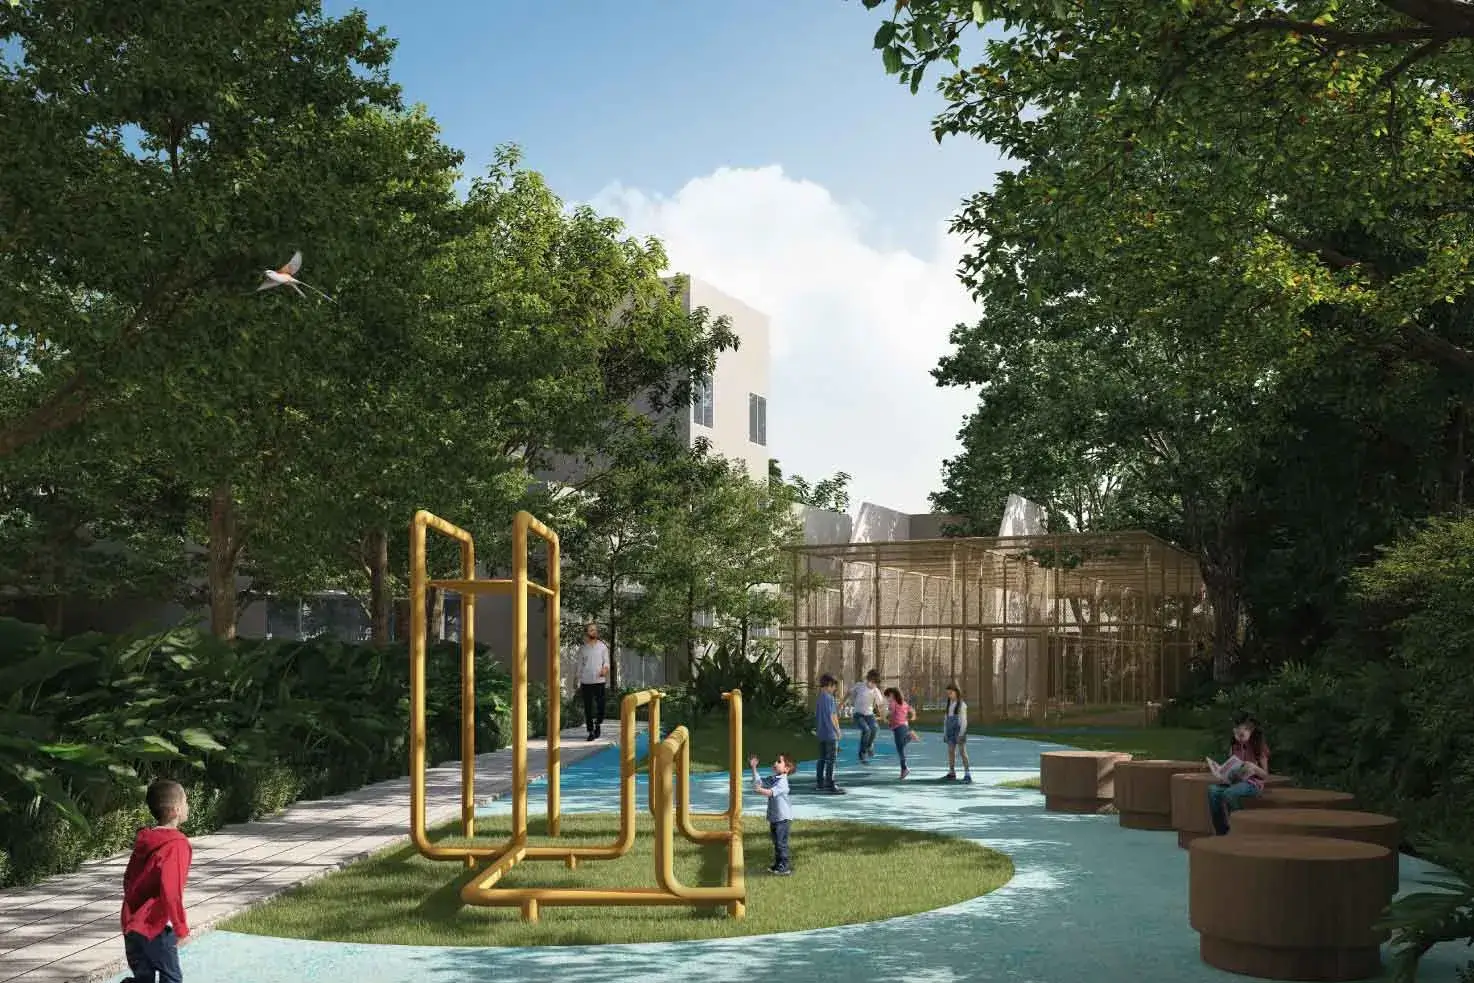
Adda Zone
Cabana
Open Lawn
Reflexology Area
📍 Strategic Location – 9.9/10
🌳 Open Space & Greenery – 10/10
🏗️ Developer Reputation – 9.8/10
📈 Capital Appreciation – 9.8/10
💰 Rental Potential – 9.2/10
🔄 Resale Potential – 9.7/10
🏡 Lifestyle & Amenities – 9.9/10
🚇 Connectivity – 9.5/10
⭐Overall EXPRO Score: 9.8/10
🌳 Exceptional Green Living
📍 Strategic New Town Location
💻 IT & Business Hub Proximity
🏗️ Trusted Developer
🏊 Premium Lifestyle
📈 Strong Appreciation Potential
🔄 Resale & End-User Appeal
🌿 Rare Nature-Centric Concept
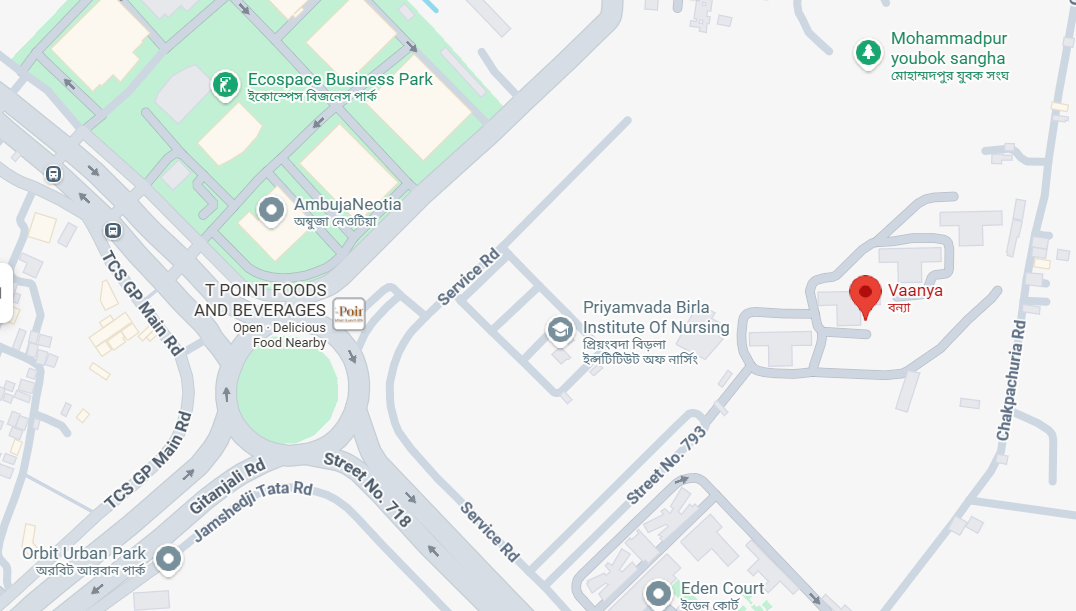
📍 Nearby Landmarks
🎓 Delhi Public School Megacity – 0.9 km
🎓 Amity University – 1.9 km
🏥 Tata Cancer Hospital – 2.6 km
🏥 Bhagirathi Neotia Hospital – 3.5 km
🛒 Axis Mall – 4.4 km
🌳 Eco Tourism Park – 3.4 km
🚇 Rabindra Tirtha Metro Station – 4 km
✈️ Netaji Subhas Chandra Bose International Airport – 11.3 km
🌳 83% open-to-sky
🌲 Urban-forest concept
📍 Strategic Action Area II location
🏊 Premium lifestyle amenities
🏗️ PS Group reputation
💻 IT and business ecosystem
💰 Premium pricing
🏠 Limited configuration
🚇 Metro isn’t immediate
| Comparison Parameter | PS Vaanya Current Project | PS One 10 |
|---|---|---|
| Starting Price | 2.45 Cr | 4.80 Cr. |
| Location | Newtown | Newtown |
| Project Status | Under Construction | Ready to Move |
| Configuration | 3 | 4 | 5 BHK | 5 BHK |
| Built-up Area | 2101 - 4391 sq ft Super Builtup | 3,933 – 3,974 sq ft. |
| Land Area | 9 Acres | 9 Acres |
| Blocks | 4 | 11 | G+20 |
| Units | 465 | 1000 |
| Open Space | 83% | 70% |
| Possession | 2027 | 2026 |
| RERA | WBRERA/P/NOR/2023/000089 | WBRERA/P/NOR/2023/000894 |
| Metro Distance | 4 km | 400 M |
| IT Hub Distance | 1 km | 3 KM |
| Best Suited For | Luxury buyers | Long-term investors |
| Key Differentiator | Value proposition | Large township |
| Expro Score | 9.8 | 9.8 |
PS Vaanya stands out as a premium, nature-centric residential development in New Town, combining expansive open spaces with luxury living. With approximately 83% open-to-sky space, an urban-forest concept, and extensive lifestyle amenities, the project offers a rare blend of greenery, privacy and modern comfort. Its strategic New Town location provides access to major IT, commercial, retail and social infrastructure, supporting long-term end-user appeal and investment potential.
PS Group is a leading real estate developer renowned for its landmark projects in Kolkata and beyond. With an unwavering commitment to quality, innovation, and modern design, the company creates iconic residential and commercial spaces that redefine contemporary living. Its portfolio spans IT parks, green buildings, hi-tech commercial complexes, retail spaces, hotels, educational institutions, and self-sustaining townships—each a testament to excellence in planning and execution. Operating in Kolkata, Chennai, Coimbatore, and Patna, PS Group has delivered over 57 celebrated projects between 2000 and 2010 and continues to shape skylines with a development pipeline exceeding 10 million sq. ft. over the next five years, with ambitions to emerge as a national industry leader.
Prices start from 2.45CR Onwards. Contact us for the latest price list and offers.
The project is registered with the West Bengal Real Estate Regulatory Authority (WBRERA).
RERA Registration No.:WBRERA/P/NOR/2023/000089
Additional charges include GST, parking, clubhouse, maintenance deposit, legal fees and registration charges.
Best suited for: Premium end-users and long-term investors seeking luxury, greenery, privacy and future appreciation potential.
Expected possession is – 2027.
Book your FREE Site Visit and get personalized guidance, the latest price details, and exclusive pre-booking offers.
📞 Call Now : +91 9330769029
The Equipment Finance Calculator calculates the type of repayment required, at the frequency requested, in respect of the loan parameters entered, namely amount, term and interest rate. The Product selected determines the default interest rate for personal loan product. The Equipment Finance Calculator also calculates the time saved to pay off the loan and the amount of interest saved based on an additional input from the customer. This is if repayments are increased by the entered amount of extra contribution per repayment period. This feature is only enabled for the products that support an extra repayment. The calculations are done at the repayment frequency entered, in respect of the original loan parameters entered, namely amount, annual interest rate and term in years.
All months are assumed to be of equal length. In reality, many loans accrue on a daily basis leading to a varying number of days interest dependent on the number of days in the particular month.
One year is assumed to contain exactly 52 weeks or 26 fortnights. This implicitly assumes that a year has 364 days rather than the actual 365 or 366.
In practice, repayments are rounded to at least the nearer cent. However the calculator uses the unrounded repayment to derive the amount of interest payable at points along the graph and in total over the full term of the loan. This assumption allows for a smooth graph and equal repayment amounts. Note that the final repayment after the increase in repayment amount.
The time saved is presented as a number of years and months, fortnights or weeks, based on the repayment frequency selected. It assumes the potential partial last repayment when calculating the savings.
This amount can only be approximated from the amount of time saved and based on the original loan details.
The results from this calculator should be used as an indication only. Results do not represent either quotes or pre-qualifications for the product. Individual institutions apply different formulas. Information such as interest rates quoted and default figures used in the assumptions are subject to change.
**Note: For exceeding 120 no. of payments, a group of 12 payments will be combined into a single payment number for better chart visibility.
| Period | Payment | Interest | Balance |
|---|
Explain the practical value Expro provides during the buying journey.
Whether you’re ready to buy, sell, or simply explore, our team is here to help you move forward